


Egress Windows Built For Canadian Regulations
Upgrade your legal basement or residential space with certified emergency escape openings that optimize safety, light, and value.
Book Your Inspection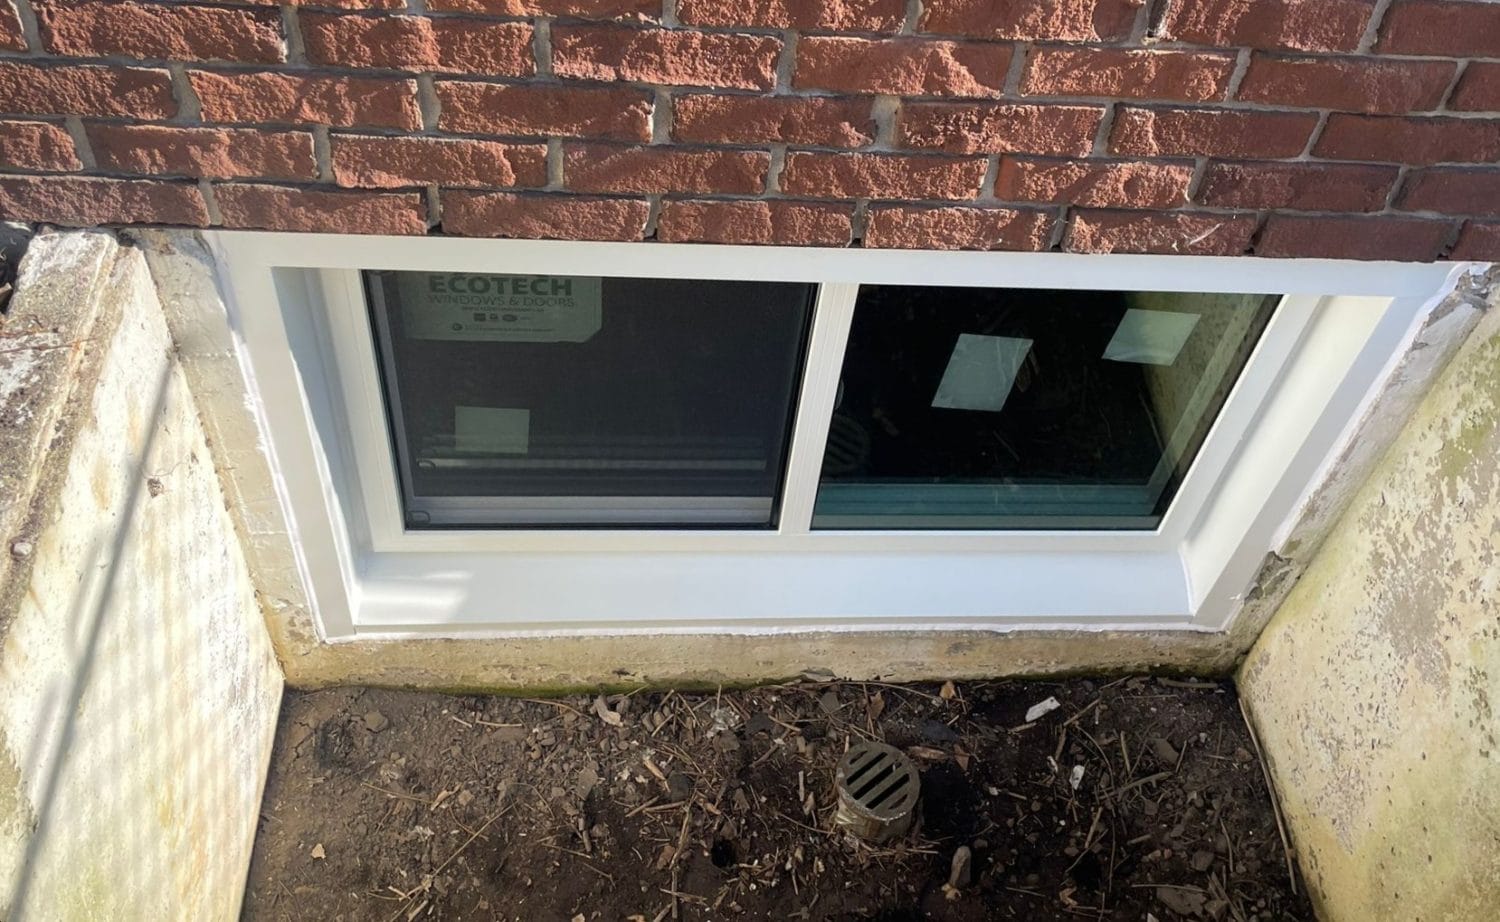
What Makes a Window an "Egress" Route?
An egress window acts as a vital structural exit point during absolute emergencies. Under local National and Provincial Building Codes across Canada, standard basement rooms converted into sleeping quarters are legally required to feature proper egress dimensions to facilitate rapid emergency rescues.
At Alex Windows, we combine code-certified precision engineering with sleek profiles, giving you complete legal compliance without altering the modern aesthetics of your home's envelope.
Critical Code Requirements
Every certified egress project we execute focuses deeply on ensuring alignment with four strict dimensional benchmarks:
Net Clear Opening Area
The code values the unobstructed pathway area created when the pane is open wide—not the frame size itself. The opening must comfortably allow transit.
Effortless Operation
Occupants must be capable of popping or cranking open the escape pathway instantly from within without requiring any specialized keys or heavy manual tools.
Sill Height Proximity
To secure access for children and senior residents, the vertical span from your interior floorboards to the inner glass sill boundary must sit within strict limits.
Sub-Grade Well Clearance
Deep basement configurations demand specialized concrete well steps to offer the open glass panel room to deploy fully outward without hitting obstruction barriers.
Architectural Window Styles Overview
How different window structural configurations rank against strict escape opening benchmarks:
| Window Type Style | Egress Suitability | Design Context & Mechanism |
|---|---|---|
| Casement Configurations | Top Choice | Swings outward via premium hinges like an entry door. Delivers full clearance while needing minimal horizontal masonry width. |
| Single Slider Systems | Conditional | Slides across horizontally, meaning half the window area is permanently blocked. Needs double the overall framework area to pass rules. |
| Awning Style Windows | Not Advised | Top hinges force the window to open upwards. This can block you in deep window wells and creates a dangerous path for emergency exits. |